
How to Renovate a 1930s House: What You Need to Know Before You Start
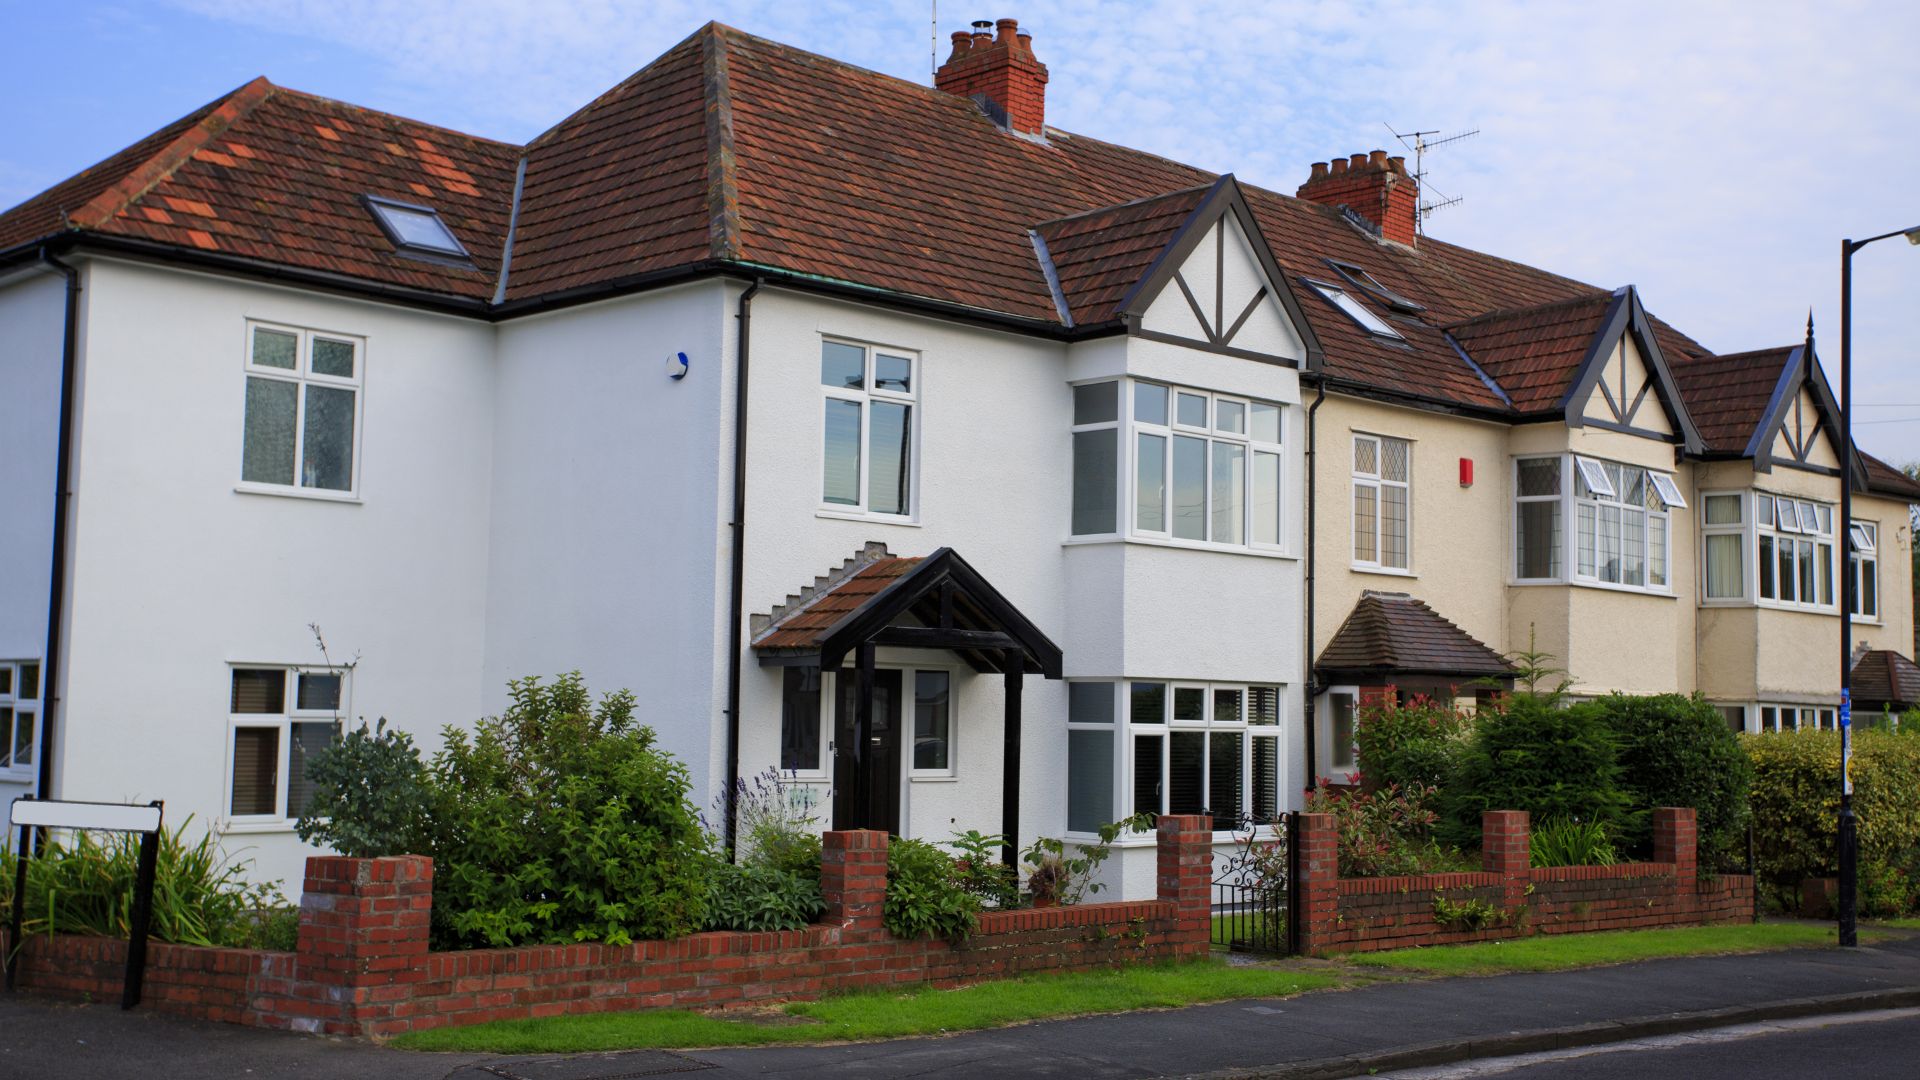
A 1930s house can make a fantastic home renovation project. With generous room proportions, interesting architectural details and plenty of potential to adapt the layout, these homes offer a great opportunity to create a property that works for modern family life without losing the charm of its original character.
However, renovating a 1930s house often involves more than a fresh coat of paint and a new kitchen. Older wiring, ageing roofs, outdated plumbing and previous alterations can all influence the work required. Knowing where to start, what to prioritise and which features to preserve can make a real difference to the finished result and the overall cost.
Whether you're considering buying a 1930s property or have recently picked up the keys, a little forward planning will help you make informed decisions before the building work begins.
Why are 1930s houses worth renovating?
Houses built during the 1930s remain popular with homeowners for good reason. Many were designed with practical family living in mind, offering well-proportioned rooms, generous windows and layouts that can be adapted to suit changing needs. A carefully planned 1930s house renovation can bring together the best of both worlds: the character of a period property and the comfort and functionality of a modern home!
Many of these homes have original ceilings measuring around 2.5 to 2.6 metres, giving rooms a greater sense of space than the approximately 2.4-metre ceilings found in many modern properties. Combined with larger windows and attractive architectural details, this can make the interiors feel bright and welcoming. The period also brought decorative touches inspired by traditional architecture into everyday family homes. Original fireplaces, timber doors, decorative coving and substantial skirting boards can all add character that is difficult to replicate convincingly.
From a renovation perspective, these houses can also offer considerable flexibility. Depending on the existing layout and the property's structure, it may be possible to open up the ground floor, create a larger family bathroom, convert the loft or extend the rear of the house. The aim isn't necessarily to return the property to its original condition. Instead, it's about understanding what makes the house appealing, addressing anything that needs attention and adapting the space to suit the way you live today.
Where should you start when renovating a 1930s house?
One of the biggest mistakes homeowners make is starting with the rooms they can see and enjoy, rather than the work the house needs first. It's understandable, after all, a new kitchen or freshly decorated living room makes an immediate difference, particularly when you're keen to move in. However, if the roof needs replacing or the property has an unresolved damp problem, those cosmetic improvements may need to be disturbed later.
A better approach is to consider the building as a whole and prioritise the work accordingly:
-
Assess the roof and external structure
The roof should be high on your list, particularly if it appears to be original. Many 1930s houses still have older roof coverings, and their condition should be assessed before you begin renovating the interior. If the roof needs replacing, dealing with it early helps protect the rest of the property from water ingress and damage. It's also the ideal opportunity to consider whether a loft conversion would be worthwhile.
You may be able to combine roof replacement with other work, such as adding a rear dormer or altering a hipped roof to create more usable space. Planning these decisions together can help avoid unnecessary disruption and duplicated costs.
-
Deal with essential repairs and services
Once you've established the condition of the building, identify any work needed to make it sound and functional. This might include resolving damp issues, repairing structural defects, replacing outdated wiring, upgrading plumbing or improving the heating system.
The exact priorities will depend on the property. A thorough assessment will help establish which jobs are essential, which can be combined and which can safely wait.
-
Plan the layout and structural changes
With the essential repairs understood, you can start thinking about how the house should work for you. Consider how you use each room, where you need more space and whether the existing layout makes the best use of the property's footprint. If you plan to move walls, create new openings or extend the house, these decisions need to be made before finishing work begins.
-
Leave the finishing touches until later
Decorating, flooring and final finishes should generally come towards the end of the project, once the messy building work and essential installations are complete.
Which original features are worth keeping?
One of the most rewarding parts of renovating a 1930s house is deciding which original features to preserve. Keep an eye out for:
- Original skirting boards: These often have a greater depth or more decorative profile than modern alternatives.
- Internal doors and architraves: Original timber doors and their surrounding frames can add warmth and character.
- Fireplaces: Even if a fireplace is no longer used, it can remain an attractive focal point in a living room or bedroom.
- Coving: Where original coving survives, it can help maintain the proportions and character of a room.
- Timber corner beads: Older plasterwork sometimes features wooden beads along external wall corners such as the chimney breast, creating a distinctive, rounded or shaped finish.
These details can be easy to overlook when planning a modern interior, particularly if you're concentrating on larger changes. However, retaining them can help the finished house feel individual rather than like any other newly renovated property. Where possible, make a list of the original features you want to retain before building work begins. This gives your builder a clearer understanding of your priorities and helps prevent attractive details from being removed by mistake.
Which structural changes work well in a 1930s house?
Many homeowners choose to renovate a 1930s property because it offers scope to create more usable space without losing the appeal of the original house. The right changes will depend on the layout, the condition of the building and your budget, but several options are worth considering.
Create a more practical ground floor
A rear extension can provide valuable additional space for a kitchen, dining area or family room. Depending on the design, it may also allow you to open up the existing ground floor and create a more connected living space.
Structural alterations, such as removing internal walls to create larger openings, may also help improve the flow between rooms. These changes need to be assessed carefully, as some walls will require structural support if altered or removed.
Make better use of the upstairs layout
The original bedroom and bathroom arrangement may not suit a family. For example, a small bathroom or box room might be better reconfigured to create a more practical family bathroom and improve the use of the remaining bedrooms. Even relatively modest layout changes, such as adjusting door positions or opening up awkward corners, can make rooms easier to furnish and use.
Consider a loft conversion
A loft conversion can be a useful way to gain additional accommodation without extending the house's footprint. Depending on the roof structure, a hipped roof may be altered to create more internal space, while a rear dormer can increase the available headroom and usable floor area. A new staircase will also need to be planned carefully to provide access without compromising too much of the existing first floor.
The feasibility, design and permissions required will depend on the individual property, so it's important to assess these factors before committing to the work.
Common mistakes to avoid during a 1930s home renovation
Even with a clear vision, it's easy to make decisions that create extra work or expense later. Fortunately, many of the most common mistakes can be avoided with a little forward planning.
Decorating before resolving underlying problems
We know it's tempting to start with picking out paint colours, but fresh paint won't solve the cause of damp. If moisture is still entering the building or another underlying issue remains unresolved, the problem may reappear through the new decoration. Identify and address the cause first, then redecorate once the necessary repairs have been completed.
Installing a new bathroom before upgrading the electrics
Let us tell you a short horror story – investing in a beautiful new bathroom, only to discover that the house needs a complete rewire. If electricians need access behind the newly finished walls or ceilings, parts of the bathroom may have to be disturbed. This is why it's important to understand the condition of the property's services before planning the finishing work.
Making decisions one room at a time
Renovating a house in isolation, without considering the wider project, can lead to unnecessary costs. A new layout might affect the plumbing, electrical installations or heating system, while a loft conversion could influence decisions about the roof and staircase.
Write down everything you'd like to achieve, even if you intend to complete some jobs over several years. This gives you a clearer picture of how the different elements fit together.
Choosing improvements without considering the property
It's also worth thinking carefully about whether every modern upgrade is right for your particular house. For example, installing a heat pump involves more than replacing the existing boiler. Insulation, heat loss, radiator sizing and the wider heating system all need to be thought about at the same time.
What should you budget for before starting?
The big question! It sounds pretty obvious, but your renovation budget will depend on the size of the property, its condition and the extent of the work you want to carry out. A house that needs a new kitchen and some redecoration will have very different requirements from one that needs a replacement roof, a complete rewire, structural alterations and a loft conversion.
Before you buy, it's worth arranging for an experienced builder to assess the property and help you understand the likely scope and cost of the work. A building survey can provide valuable information about the property's condition, while a builder can help translate that information into practical renovation requirements. Ideally, get an estimate for the wider project rather than pricing individual rooms in isolation. This makes it easier to identify priorities, consider which jobs can be combined and decide whether your plans fit your available budget.
You should also allow for unexpected costs. As a general guideline, setting aside 10–20% of your renovation budget as a contingency can provide some breathing room if additional work becomes necessary. The amount you need will depend on the type of project and the condition of the property. For example, 5% may be sufficient for cosmetic updates, while a kitchen or bathroom remodel might call for 10%, and a full-house renovation or structural alterations could require 15–20%. If you're renovating an older property, consider allowing 15–25% to account for potential issues such as hidden rot, outdated wiring or unexpected plumbing work.
How to approach your 1930s house renovation: A final checklist
Before the building work begins, take time to work through the following:
- Arrange an assessment of the property's condition before committing to major work.
- Check for damp, structural movement, roof defects and any issues with the cavity walls.
- Establish whether the electrics, plumbing and heating systems need upgrading.
- If the roof needs replacing, consider whether a loft conversion should form part of the project.
- Make a complete list of your renovation plans, including improvements you may leave until later.
- Identify original features you want to preserve, such as fireplaces, timber doors, skirting boards and coving.
- Decide on any structural changes before the finishing work begins.
- Agree a sensible sequence for the work with your builder.
- Set a realistic budget and allow for unexpected costs.
Most importantly, don't feel you need to have every design decision finalised before asking for professional advice. Understanding the building and its potential is the best starting point.
Ready to renovate your 1930s house?
A 1930s house offers plenty of opportunities to create a home that suits modern living while retaining the character that makes the property special. At Ashmore Building Company, we can help you look at the bigger picture, understand what's involved and plan a renovation around your property and priorities.
Get in touch with Ashmore Building Company to discuss your plans and find out how we can help bring your ideas to life.


