
How Much Does a Whole-House Renovation Cost?
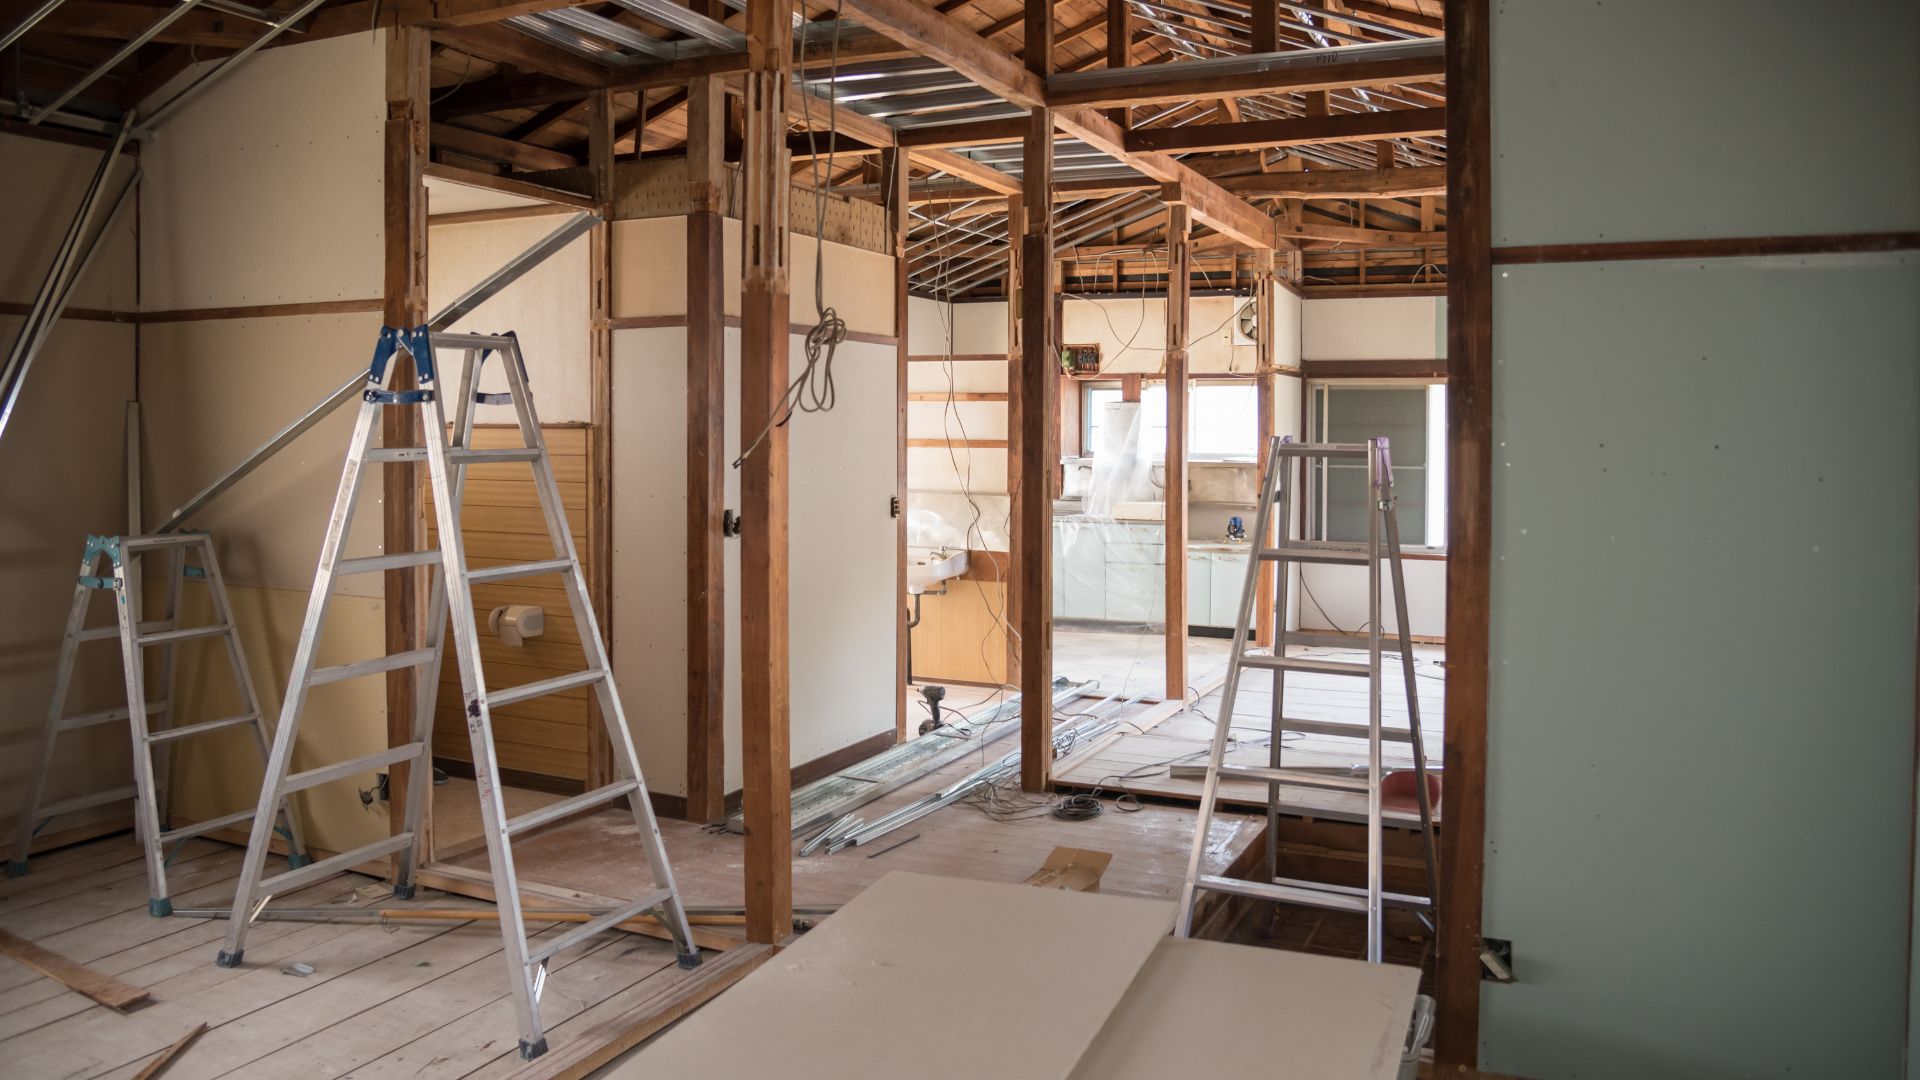
If you’re thinking about renovating your whole house, chances are you’ve already started wondering how much it’s going to cost. And if you’ve been looking online, you’ll probably have noticed that getting a straight answer isn’t the easiest thing in the world!
That’s because a whole-house renovation can mean very different things to different people. For one homeowner, it might mean a new kitchen, bathroom and a fresh lick of paint. For another, it could mean extending the back of the house, converting the loft, moving walls and practically starting again from scratch. There’s quite a difference between the two, both in terms of the work involved and the final bill.
So, rather than throwing out a single figure and hoping it applies to your home, let’s look at what goes into a full house renovation, where the biggest costs tend to sit and what you can do to keep your budget under control. We’ll use a typical 1930s semi-detached house as our example, looking at everything from the foundations of a new extension to the cost of choosing your kitchen.
How much does a whole-house renovation cost?
Let’s get the big question and the main reason you probably clicked on this blog out of the way first! For a comprehensive, high-specification renovation of a 1930s semi, involving a rear extension, loft conversion and substantial improvements throughout the house, you’re potentially looking at £200,000 to £250,000 or more. That’s a sizeable investment, but we’re talking about a fairly extensive project here. It’s not simply a case of updating a few tired rooms. The budget covers major building work, changes to the layout and a much higher standard of finish throughout.
If you’re planning something less ambitious, your house renovation cost could be considerably lower. Perhaps you want to modernise the ground floor and replace the bathroom, without extending or adding another storey. The trouble is there’s no honest way to give everyone the same figure. The size of the property, its condition, the work required and the materials you choose all play a part.
At Ashmore Building Company, we’re happy to give homeowners an early ballpark figure to help them understand what’s achievable. You don’t need to have every detail decided before having that first conversation. What’s important is being clear about the work you’re considering and the standard you’d like to achieve. Once you have that starting point, it’s much easier to put a sensible budget together.
What does a whole-house renovation include?
To get a better idea of the costs involved, let’s look at a 1930s semi and how you might transform it into a home that works better for modern family life. These houses often have plenty of potential, but their original layouts don’t always make the best use of the available space. A small bathroom, a cramped kitchen and an underused loft can leave you wanting more from a property you otherwise love. A whole-house renovation gives you the chance to tackle those problems together.
Starting at the top: a loft conversion
If the loft is currently little more than somewhere to store Christmas decorations, converting it could give you a whole extra room. For a typical 1930s semi, that might involve a hip-to-gable conversion, which changes the sloping side of the roof into a vertical wall, alongside a rear dormer to create more headroom and usable floor space.
There’s more to this than putting up a few walls and laying a carpet. You’ll need to consider the structural work, insulation, windows, electrics and access from the floor below. Depending on the existing house and proposed design, additional structural alterations may also be needed. The staircase is particularly important as it needs to provide practical access to the new floor without making the rest of the house feel cramped, so it’s something to think about early on rather than leave until the end.
Making the first-floor work harder
Moving down to the first floor, you might find that the bathroom is in a small box room, leaving the bedrooms feeling disproportionate and the whole layout feeling awkward or short of space. A renovation gives you the opportunity to rethink that arrangement. You could move the bathroom into a more suitable room, create a proper family bathroom and turn the box room into an office.
Even little changes can make a difference. Repositioning a bedroom door, for example, might give you a better place for a wardrobe or make it easier to arrange the furniture. It might not be the most exciting part of the renovation (we know, you’re itching to pick out paint colours and bathroom tiles!), but getting the layout right can make the house much nicer to live in every day.
Connecting the floors with a new staircase
If you’re adding a loft conversion, you also need to think about how the new floor will connect to the rest of the house. Depending on the layout, a new staircase with two turns may be needed to make the route up to the loft work properly. The design will affect the space available on the floors below, too.
It’s one of those decisions that can have a surprisingly big impact on the finished result. A well-designed staircase helps the new floor feel like part of the original house, rather than an extra room that’s been squeezed in wherever it fits.
Opening up the ground floor
Finally, there’s the ground floor where a rear extension can completely change your home. Many homeowners want a larger kitchen with room to cook, eat and spend time together. In a 1930s semi, that could mean extending into the garden and opening up the existing kitchen, dining room and living room to create a more sociable layout.
Alternatively, you might prefer a spacious kitchen-diner with a separate living room. Neither option is right for everyone; it comes down to how you use your home and what you want from the space. The main thing is to look at the house as a whole. If you’re planning a loft conversion and an extension, it’s worth thinking about how the two projects will work together, rather than treating them as completely separate jobs.
You can find out more about the possibilities on our home extensions in Devon page.
How much should you budget for a full house renovation?
For the extensive renovation we’ve described a budget of £200,000 to £250,000 or more is an indicative starting point for a high-specification project. What does that sort of budget buy you? Alongside the extension and loft conversion, you might be looking at improvements throughout the house, including better insulation beneath suspended timber ground floors, sound insulation between floors and appropriate fire-safety measures for a property with three storeys. You might also be replacing the staircases, installing a high-end kitchen and choosing premium finishes for the bathrooms, flooring and decorating.
These are the details that can make a house feel properly finished. Better insulation improve comfort and reduce heat loss, while sound insulation makes a big difference to how much noise travels between floors. The appropriate fire precautions will depend on the layout and building regulations.
Then there’s the kitchen. If you’re after bespoke cabinetry, premium worktops, high-end appliances and extras such as a boiling or sparkling water tap, the cost can climb quite quickly. Of course, you don’t have to choose the most expensive option in every room. You might want to spend more on the kitchen because it’s where your family spends most of its time, while keeping the specification simpler elsewhere.
The £200,000 to £250,000-plus figure is intended to illustrate a comprehensive, high-end renovation, not suggest that every whole-house project needs that amount. The final price will depend on the property’s condition, the agreed work and the materials and finishes you choose. When discussing a budget with your builder, make sure you understand whether VAT, professional fees and other project costs are included, as it makes comparing estimates much easier.
What makes your house renovation cost go up?
Even if you’ve got a clear idea of the work involved, there are a few things that can make the final cost higher than you expected. The size of the project is an obvious one. A larger extension will generally need more materials and labour, while complicated structural alterations can add to the time and cost involved.
The materials you choose can make a difference, too. Tiles are a good example; you might find an option for £20 per square metre, while another costs £200. If you’re tiling several rooms, that difference soon adds up. The finishing touches are another common source of budget creep. Flooring, paint, handles, switches, light fittings and other small details might not seem like much individually, but there can be a lot of them in a whole house.
It’s easy to concentrate on the building work and assume the rest will sort itself out later. Unfortunately, that’s often when homeowners discover they’ve underestimated the cost of finishing everything properly. You don’t need to choose every product before work begins, but having realistic allowances for flooring, tiles, decorating and fittings will help you avoid surprises towards the end of the project.
What hidden costs should you allow for?
Some renovation expenses aren’t particularly exciting, so they’re easy to forget about when you’re planning the budget. Waste removal is one example we see quite a bit. Demolishing old walls, removing kitchen units and stripping out bathrooms can generate a lot of waste, and you’ll need to allow for getting rid of it. Access can be another consideration too that not many people think about. If materials are difficult to bring into the property or the site is restricted, it can affect how the work is carried out.
Then there’s the final stage of the project: decorating! After months of paying for building work, it’s understandable that you might want to save a little money by painting the house yourself. But this is where it’s worth thinking carefully. A good painter and decorator can make the difference between a renovation that looks finished and one that feels a little rough around the edges. If walls haven’t been prepared properly or the paintwork is uneven, it can detract from all the work that’s gone into the house. Allowing for professional decorating from the outset means you’re less likely to face that decision when your budget is already stretched.
How much contingency should you allow for a full renovation?
As a general starting point, we advise allowing around 10 – 15% of your renovation budget for contingency. On a £200,000 project, that’s another £20,000 – £30,000 set aside for unexpected costs or changes that become necessary as the work progresses.
With an older property, you might uncover something once the walls or floors are opened up that wasn’t obvious at the beginning. Having money available to deal with it gives you more flexibility. The important thing is not to treat your contingency as money you’re hoping to have left over for new furniture. It’s there because things don’t always go exactly to plan, and you may need to use it.
Where can you save money on a whole-house renovation?
If your budget is tight, you might be tempted to look for savings everywhere. But sometimes the simplest answer is to take on less work at once. Say you’ve got just enough money to stretch to a loft conversion and a rear extension. Rather than trying to squeeze both into the same budget, you could complete one now and leave the other for a few years.
The second project might cost more by the time you’re ready to do it, but you’ll have had time to save. That could mean getting each job done properly rather than compromising on the work or running out of money halfway through.
You can also save by being selective about your finishes. A more affordable carpet can still look lovely, and a reasonably priced tile can work just as well as a designer alternative. And you might decide to invest in the kitchen worktops you really want while choosing simpler fittings for another room. It’s about deciding where your money will make the biggest difference, rather than automatically choosing the cheapest option for everything.
How to plan your home renovation budget
Before asking for a quote, spend a little time working out what you want to achieve. You don’t need to know which handles you’ll choose for the kitchen or exactly what colour you’ll paint the spare bedroom. But having a clear idea of the bigger picture will help you have a much more useful conversation with your builder.
Start by walking through the house, floor by floor, and making a list of the changes you’d like to make. Include structural work, extensions, loft conversions, new bathrooms and any rooms that need updating. Then decide which jobs are essential and which could wait. If you’re working to a strict budget, this will help you identify where you might be able to phase the work.
Think about your kitchen and bathroom budgets early, as these can account for a significant part of the total spend. Make realistic allowances for finishes, too, rather than leaving everything until the end. Finally, remember to include contingency and check exactly what’s covered by any estimate you receive.
Ready to discuss your home renovation?
Renovating your whole house is a big undertaking, but it can be a great way to create a home that suits you and your family without having to move.
The first step is understanding what’s possible within your budget. You might discover that you can achieve everything you’ve planned, or you may decide to tackle the work in stages. Either way, having an honest conversation about costs early on will help you make a more informed decision. At Ashmore Building Company, we’re happy to talk through your ideas, discuss the work involved and give you an initial ballpark figure to help you plan.
Get in touch with our friendly team to discuss your renovation and find out what’s possible for your home! We’d love to help you turn your house into the home you’ve been dreaming about.


