
How Much Does a House Extension Cost?
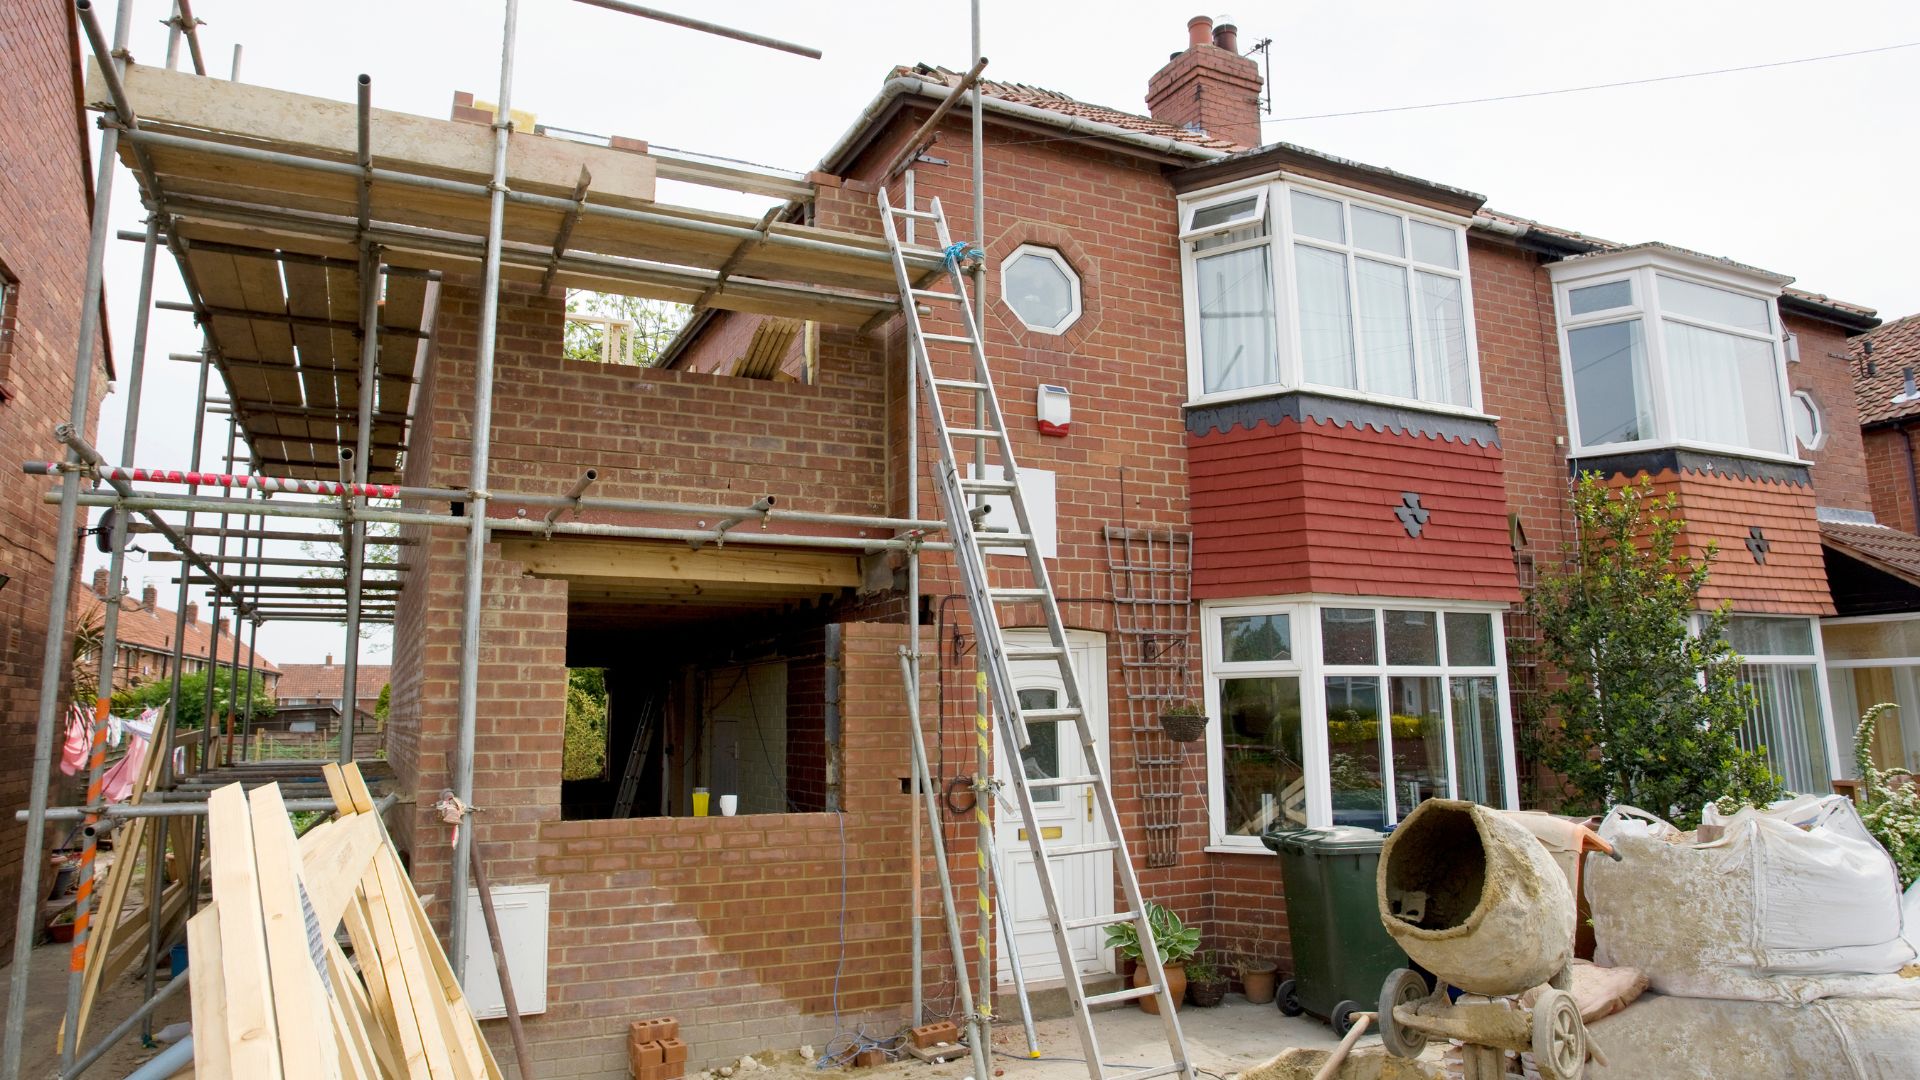
Adding an extension is a fantastic way to get more space out of your home without all the upheaval of moving home. Perhaps you need a bigger kitchen, somewhere for the family to gather or a dining area that opens onto the garden. Whatever you have in mind, getting to grips with the cost of a house extension is one of the first things you’ll need to do.
The tricky part is that there’s no single price that applies to every project. Two extensions of a similar size can have very different costs depending on access, structural work, materials, glazing and the finishes you choose. To help you get started, we’ve put together this guide on house extension costs, where the money tends to go and how to create an extension budget that works for your home.
How much does a house extension cost?
Whilst every house extension is unique and costs will vary; there are some general price ranges you can use as a guide. For a typical rear extension with a new kitchen, you might be looking at somewhere in the region of £70,000 to £90,000. However, again, it’s important to treat this as a guide rather than a fixed price.
The kitchen alone can make a substantial difference. A kitchen costing £20,000 will have a very different impact on your overall spend from one costing £50,000. Both are realistic options, depending on the cabinetry, appliances, worktops and finish you’re after.
The building work itself will also vary from house to house. The size of the extension is of course a factor, but so is the amount of structural work involved, the conditions on site and how straightforward it is to get materials in and waste out. For example, consider a rear extension that’s around three metres deep. Increasing that depth to 4.2 metres might only add roughly £5,000 to the cost of the superstructure, taking it from around £50,000 to £55,000. That might seem surprising when you’re adding another 1.2 metres, but plenty of the costs involved in an extension are fixed. You’ll still need foundations, a roof and connections to the existing property, regardless of whether the extension is slightly smaller or larger.
Of course, these figures are indicative and should be confirmed against current construction costs, the specification and whether VAT is included before using them to plan your project. The important thing is to look beyond the overall size when estimating your extension cost. What you’re building, how you’re building it and the design choices you make along the way all have a part to play.
What affects the cost of a house extension?
There’s more to an extension cost than the number of square metres you’re adding. Several factors can influence the final price, and some are easy to overlook when you’re first planning the project.
The size and layout of your extension
A larger extension will generally cost more because it requires more materials and labour. However, the cost doesn’t always increase in direct proportion to the size. Some expenses, such as setting up the site, connecting the new space to your existing home and installing structural elements, will be needed regardless of the extension’s exact dimensions.
This is why adding a little extra depth can sometimes offer good value. If you’re already paying for the main structure, that additional space could make a real difference to how comfortably you can use the room. It’s worth thinking carefully about the layout before settling on a size. A kitchen extension needs enough room for cupboards, appliances, preparation space and somewhere to sit if that’s part of your plan. Saving money on the footprint won’t feel like a win if the finished room still feels cramped.
Access to your property
Access can have a surprisingly big impact on the cost of an extension and not many people realise this. If there’s a driveway, a side passage or a straightforward route into the garden, getting materials and equipment to the work area is usually easier. If the only access is through the house or a narrow passage, the job can become more complicated.
Materials may need to be carried further by hand, waste can be harder to remove, and certain tasks might require additional equipment. In particularly difficult situations, specialist lifting equipment or a crane may be needed. These extra requirements can increase both labour and hire costs. It’s worth considering access early in the planning process rather than waiting until work begins. The layout of your property can influence how the project is organised, so it’s useful for your builder to understand the site before providing a detailed price.
Structural steel and alterations to your existing home
Many extensions involve opening up part of the existing house to create a larger, more connected living space. A kitchen extension, for instance, might involve removing a section of the rear wall to create an open-plan kitchen and dining area. This often requires structural steel to support the building above the opening. A relatively straightforward opening may need less steelwork and labour than a design involving several openings or more complicated structural arrangements. All of these considerations impact the cost.
There’s also the work involved in supporting the existing building while the steel is installed. This needs to be planned carefully and carried out properly, adding to the cost of the project. Keeping the structural design as simple as your plans allow can help control spending. That doesn’t mean compromising on the space you want, but it does mean discussing the structural options with your design and build team before committing to a particular layout.
The materials you choose
Materials can make a noticeable difference to your house extension cost, even when the finished space looks similar at first glance. Brickwork, insulation, blocks and other structural materials all come with different prices and installation requirements. Some options are quicker and easier to work with, while others need more time, specialist tools or additional labour. Your choices should reflect the kind of extension you want, the relevant building regulations and how long you expect to stay in the property.
It’s worth discussing the options with your builder rather than assuming the cheapest material will always be the most cost-effective choice.
What is the most expensive part of an extension?
There’s no single answer, as it depends on the property and the design. However, foundations and structural steelwork can account for a significant proportion of the construction costs.
Foundations and groundworks
Foundations provide the base for your extension, so they need to be suitable for the ground conditions and the structure being built. The amount of work required can vary depending on the site. Ground conditions, the design and any complications uncovered during construction can all influence the cost.
Again, you need to think about access here too. If machinery and materials are difficult to get into the garden, groundwork can become more labour-intensive and expensive. It’s not always possible to know every detail before work starts, which is one reason it’s sensible to keep some money aside for unexpected costs.
Structural steelwork
Steelwork can be another major expense, particularly when you’re creating a large opening between the existing house and the new extension. The more complicated the structural arrangement, the more involved the work may become. This can mean additional materials, engineering requirements and labour.
It’s worth discussing the opening you want with your builder early on. A simple design might achieve the look and layout you’re after without the additional expense of a more complicated structural solution.
Walls and roofing
Once the foundations are in place and the main structural work is complete, building the walls and roof is generally more straightforward to price. That doesn’t mean these stages are inexpensive, the materials, insulation, roof design and finish all contribute to the total, and more complicated designs can require additional labour.
The important thing is to look at the extension as a complete project rather than focusing on individual elements in isolation. Foundations, walls, steelwork and roofing all need to work together to create a finished space that’s safe, comfortable and built to last.
How glazing can increase your extension cost
Large windows, sliding doors and glazed roof sections can transform an extension. They bring in natural light, create a connection with the garden and can make a kitchen or living area feel much more open. However, glazing can also push up the cost.
The glass itself can be expensive, particularly when you’re choosing larger units or more bespoke designs. There are also additional details to consider, including installation, sealing, finishing and the structural work needed around each opening. Every opening in the building needs to be properly designed and finished. A wall with fewer openings may be simpler to construct than one made up of multiple windows and doors. That doesn’t mean you should avoid glazing altogether, you just need to decide where it’ll make the biggest difference.
For a kitchen extension, you might prioritise wide doors opening onto the garden, then use more conventional windows elsewhere. Alternatively, a rooflight could bring daylight into the centre of the room without needing additional windows across the walls. Think about how you’ll use the space, where the natural light comes from and what you want to see when you’re sitting in the room. Getting these decisions right early can help you balance the look you want with the money you have available.
How much contingency should you allow for an extension?
Even with careful planning, building projects can throw up unexpected costs. That’s why it’s sensible to include a contingency in your extension budget. As a general rule of thumb, allowing around 10 – 15% of your overall budget for unforeseen expenses is a useful starting point for a typical property. Older, more complicated or unusual buildings may need a different allowance depending on the risks involved.
Contingency isn’t money to spend on upgrades you’ve already got your eye on. It’s there to give you some breathing room if something unexpected comes up during the work. It’s also important to keep the rest of your spending under control. If you use up your contingency on more expensive tiles, upgraded appliances or extra features before the build is complete, you won’t have that safety net if an unforeseen issue arises.
The best approach is to agree on your overall budget early, decide which features matter most and keep track of any changes as the project progresses. If you’re considering a wider renovation alongside your extension, it’s worth looking at the costs together. Our guide to whole-house renovation costs can help you understand how the different parts of a larger project fit into the overall budget.
What does a builder need to give you an accurate extension quote?
The more detail you can provide at the start, the easier it is for a builder to price your extension accurately. A rough idea of the size and layout is a useful beginning, but there are plenty of decisions that can affect the final figure. If these haven’t been made, a quote may need to be based on assumptions about the materials and finishes you’ll choose, and any variation from these assumptions would be reflected in the final price.
Ideally, you’ll have as much of the specification agreed as possible before requesting a detailed price. This includes:
- Your proposed layout: the size of the extension, how it connects to the existing house and how you intend to use the space.
- Structural requirements: details of any large openings, steelwork or alterations to the existing building.
- Windows and doors: the type, size and specification of the glazing.
- Kitchen choices: the style of units, worktops, appliances and any additional features.
- Flooring and tiles: the materials you want to use and their approximate cost.
- Lighting and electrics: the number and type of fittings, sockets and switches.
- Paint colours and finishes: details that help your builder understand the level of finish you’re expecting.
You don’t necessarily need every single decision finalised before discussing your plans, but the more information you have, the more useful the quote is likely to be. It also makes it easier to compare quotes fairly. If one builder has priced for basic fittings and another has included premium finishes, the totals won’t tell you much until you understand what’s included in each.
A design and build team can help you work through these choices, understand the cost implications and bring the different elements together before construction begins.
Final thoughts
The cost of a house extension depends on much more than its size. Access, foundations, structural steelwork, glazing, materials and finishing choices all influence the final price. The good news is that many of these decisions can be planned and budgeted for if you’re organised from the start! Thinking about access early, keeping the structural design as straightforward as possible and making decisions about your kitchen and finishes before work starts can all help you build a more realistic budget.
It’s also worth remembering that the cheapest option isn’t always the best fit for your home. The aim is to spend your money in the right places, creating an extension that works for your family and gives you the space you’ve been missing. At Ashmore Building Company, we can help you plan your home extension, understand the options available and bring your ideas together into a considered design and build project.
Just get in touch with our friendly team and we’ll be happy to listen to your project plans and talk you through your options!


